Volumetric
More finish can travel with the unit. Transport envelope and crane reach become the constraint.
A chief buildings search often starts from a picture of a warehouse or shop. ArcField Sourcing, an independent sourcing service, turns that picture into loads, openings and a scope label. This desk does not claim authorized dealer status.
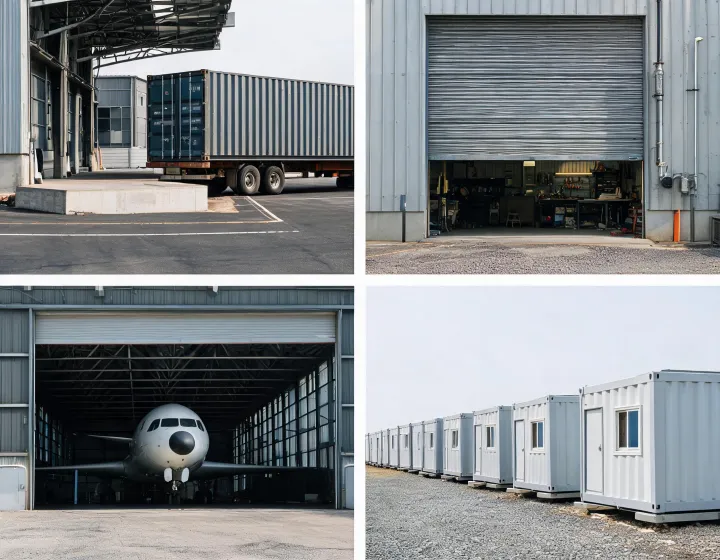
More finish can travel with the unit. Transport envelope and crane reach become the constraint.
Panels may pack tighter. Site assembly and weather exposure rise.
Collapsed transport size must be checked against the opened module dimensions and connections.
A rigid frame prices span, eave height, purlins and girts rather than a finished room.
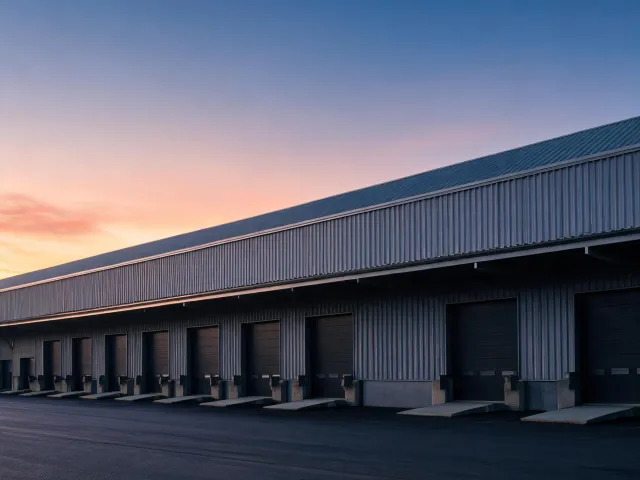
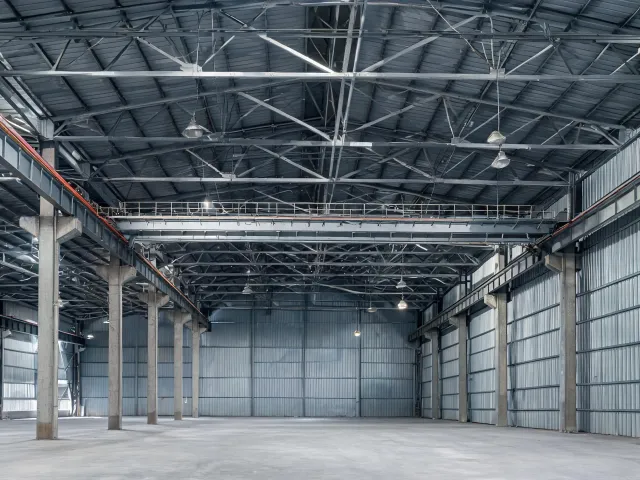
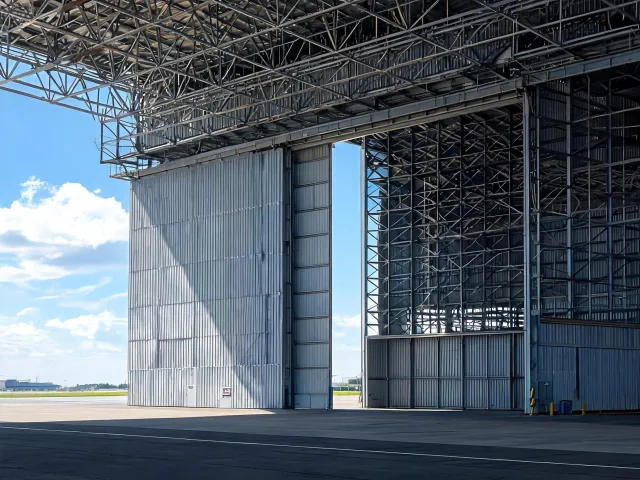
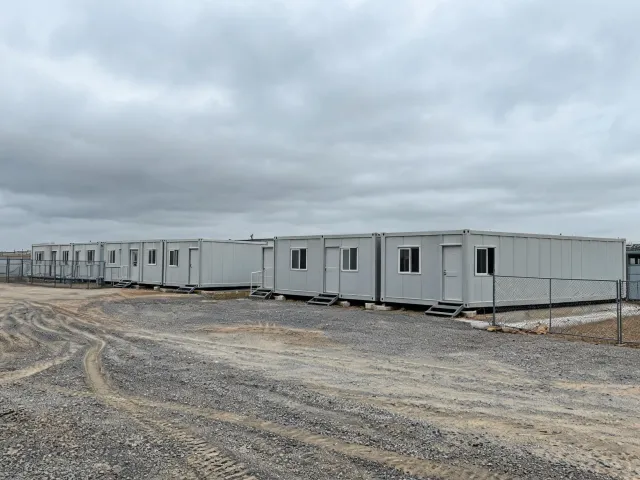
Distribution work cares about dock height, column spacing and floor use. Maintenance work adds crane class and door leaf size. Aviation cover is driven by tail height and door type. Site operations may be relocatable, so the transport envelope and foundation interface matter as much as the floor plan. Housing and classroom uses add a different code conversation and should not be mixed with a HUD Code manufactured-home path unless the project professional says that path applies.
Volumetric modular construction finishes more work before arrival, then has to pass bridges, overhead lines and the crane lift plan. Panelized construction can ship flatter and assemble on site, which raises weather exposure and local labor. Neither method is selected by the brand that was searched. Access, finish level and the installation sequence decide.
A repeated bay is easier to compare when the published clear span, eave height and design loads fit the site. An unusual seismic design category, a long clear span or a heavy collateral load pushes the request toward a custom primary frame. Say which one you are buying so the quotations do not mix a catalog bay with a one-off frame.
A shell or kit can look less expensive because foundation, utilities, interior and erection remain with the buyer. A turnkey scope coordinates more of that work, yet local permits, tap fees and exclusions still need names. Delivered and installed sit between those poles. Put one label on the request and list what the label excludes.
Wind speed, ground snow load and the authority having jurisdiction travel with the application. If they are unknown, the supplier should show the assumption. Fire-resistance rating and insulation performance are enclosure questions tied to occupancy and climate, not slogans. A distribution shed described as 80 ft wide, 120 ft long, 18 ft eave height and 25 ft bay spacing is still not comparable if one quotation assumes 90 mph wind and 20 psf ground snow while another uses 115 mph and 30 psf. Both suppliers should restate the primary frame, purlin spacing and foundation reactions on one set of criteria before the totals share a column. Choose an inquiry family or send the site constraints.
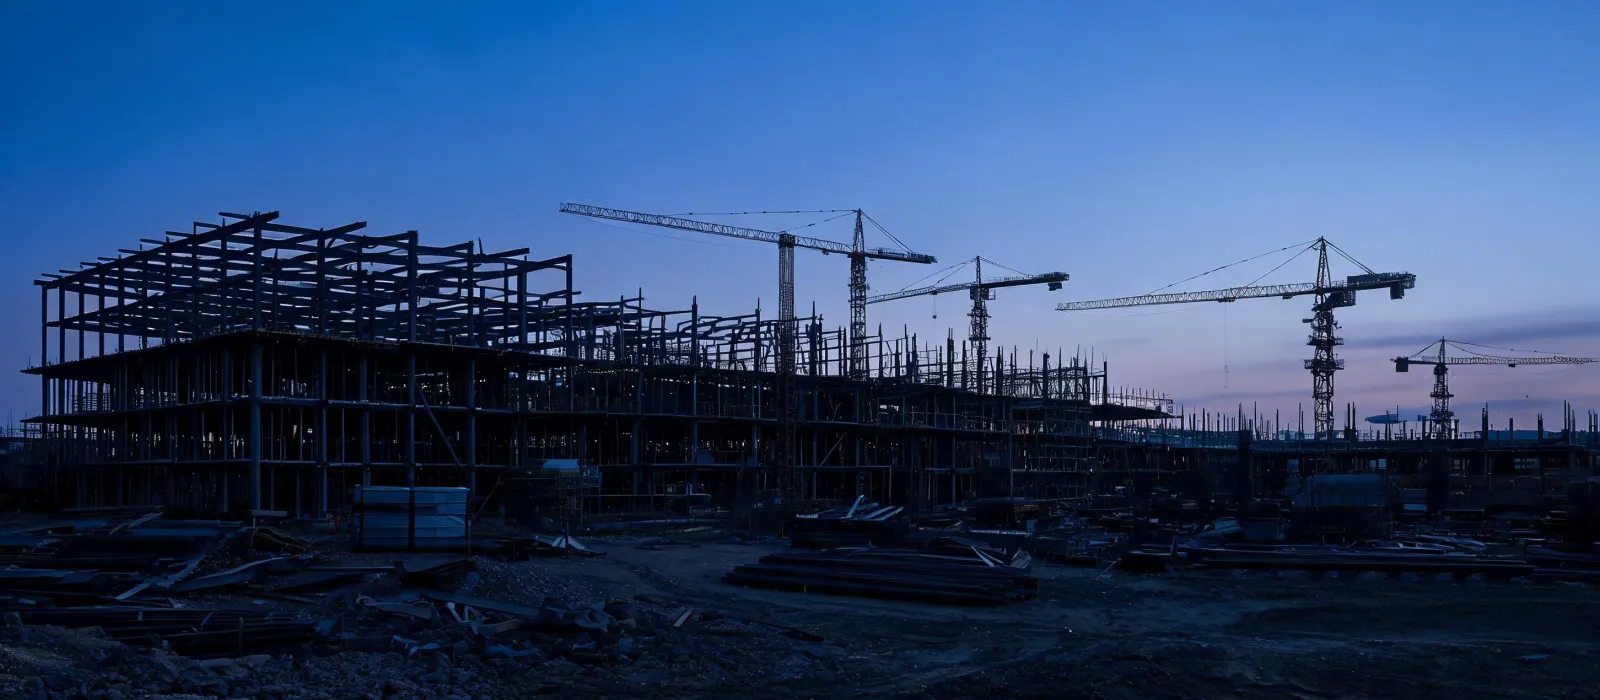
Tell us the occupancy, the opening sizes, the design criteria you already have, and whether the quote should stop at the shell.
Send Project Requirements Review scope checkpointsQualified business buyers
Eligibility applies to qualified business buyers and is confirmed after we review your product, quantity, destination, and sourcing requirements.